APOPKA, FL · HOME REPAIR & RESTORATIONExplore Apopka service area
Home Services ApopkaCall (407) 469-7898 ↗
Bathroom Remodeling · Apopka, FL

Small Bathroom Remodeling in Apopka, FL

Your bathroom is probably 5 feet by 8 feet — forty square feet, the most common full-bath footprint in Apopka's ranch and split-plan homes. Everything fits, technically. But the door clips the vanity, there's nowhere for anything to live, and it photographs like a hallway. This page is the decision guide for that room: which changes actually buy space, which ones only look like they do, and what isn't worth doing in a footprint this small.

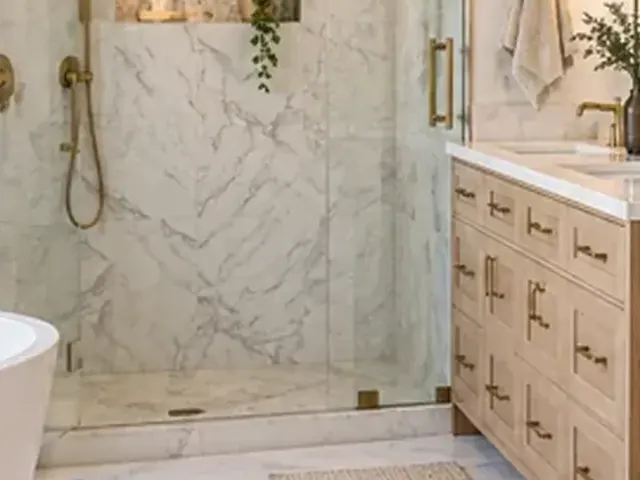
Compact bathroom with walk-in shower and bright tile finishes
Small Bathroom Remodeling · Apopka, FL

Start with the room you have. Most small-bath frustration traces to four patterns — match yours first.

⌖ Apopka, FloridaCall about this serviceReview the scope before approving work
The moment it's worth calling -->

Four patterns that mean "this room needs a plan"

Small bathrooms don't fail all at once. They fail in patterns — and each pattern points at a different fix. Find yours.

01 / Symptom

The door fights the room

The door swings in and clips the vanity, or you have to sidle past the toilet to reach the shower. That's a clearance problem, not a size problem. The fix is layout, not square footage: a pocket door, an outward swing, or re-sequencing fixtures along one wall. Clearance is measured — 30 inches of clear passage in front of fixtures is the comfortable minimum — so this one gets solved on paper before anyone swings a hammer. Do now: measure the swing arc and what's inside it. If the door hits anything, that collision is the first line of the plan.

02 / Symptom

Nothing has a home

Counter covered, floor covered, shower ledge covered. In a 40-square-foot room, clutter isn't a habit problem — it's a storage-math problem. The fix is vertical: recessed medicine cabinets, niches in the shower wall, shelving above the toilet, a tall narrow cabinet instead of a wider vanity. Storage that sits on the floor shrinks the room; storage that lives in the walls doesn't. Do now: count what currently lives on the counter and floor. That list is the storage brief — every item needs an assigned home in the plan.

03 / Symptom

It's dark, and one bulb can't fix it

No window, or a small high one, and a single ceiling light doing all the work. Small bathrooms go cave-dark because one light source can't reach the corners. The fix is layers: overhead for general light, sconces flanking the mirror for grooming (they kill the under-chin shadows a single overhead creates), and the lightest finishes you can stand. A big mirror does double duty — task reflection plus borrowed depth. Do now: stand in the room at night with the light on. If your face is in shadow at the mirror, the lighting plan is the remodel's first decision.

04 / Symptom

The fixtures are sized for a bigger room

A 36-inch vanity in a 5-foot wall. A tub nobody's used in years eating 15 square feet. A toilet with a tank the size of a suitcase. Oversized fixtures in a small bath don't just look wrong — they steal the walkway inches that make the room work. Fixture scaling is the highest-return decision in a small remodel: a 24-to-30-inch vanity, a wall-hung or round-front toilet, and an honest answer about whether the tub stays. Do now: measure each fixture's footprint. If the tub hasn't been used in a year, it's not a fixture — it's square footage in disguise.

Matched your pattern? Here's what a small-bath remodel actually includes — and where its boundaries are.

What the job includes -->

What a small-bathroom remodel covers — and what it doesn't

Inside this page's scope:

  • Layout planning for the footprint you have. Fixture sequencing along the 5-foot and 8-foot walls, clearance verification, door-swing solutions. Most 5x8 baths work best with plumbing kept on one wall — moving a toilet on a slab means cutting concrete, which changes the whole project.
  • Fixture scaling. Right-sizing the vanity (24–30 inches is the sweet spot for a 5x8), toilet profile, and the tub-or-shower decision, made against measurements instead of catalog photos.
  • Built-in storage. Recessed cabinets, shower niches, over-toilet shelving — storage carved out of wall cavities and dead space rather than floor area.
  • Light and surface strategy. Layered lighting plans, large-format tile (fewer grout lines read as more space), mirror placement, and finish choices that bounce light instead of absorbing it.
  • Moisture control. Exhaust fan sizing and ducting, waterproofing behind tile, grout and sealant choices that survive Florida humidity.

Scope set. Before the decisions — what waiting does to a small bathroom, mechanism by mechanism.

A small-bathroom remodel versus a full remodel

When the room is tight, the key decisions are door swing, shower or tub footprint, storage access and toilet/vanity clearances. Ask for a measured layout before changing fixtures. If the project includes wider structural, plumbing or ventilation changes throughout the bathroom, use the broader bathroom remodeling guide.

What waiting costs -->

What waiting does to a small bathroom

Weak fan, small room

Moisture compounds fastest in small rooms.

A 40-square-foot bath with a weak exhaust fan concentrates every shower's steam into a tiny volume. Paint peels above the shower, caulk blackens, and drywall behind the toilet softens — all faster than the same problems would develop in a larger bath, because there's less air to dilute the moisture.

A toilet that rocks

Fixtures keep failing in the same footprint.

A toilet that rocks slightly will keep rocking until the wax ring gives out — and in a small bath, the resulting leak has nowhere to go but under the vanity and into the wall. Small rooms hide slow leaks longer and punish them harder.

The unused tub ages

The tub decision gets made for you.

Tubs nobody uses still age: the finish dulls, the caulk fails, the surround grout cracks. Waiting doesn't preserve the option — it converts a planned conversion into a repair.

Mobility changes

Accessibility arrives on its own schedule.

The step-over tub wall and the tight turn radius that are merely annoying at 50 become genuine hazards later. Planning the conversion while it's a choice beats doing it after a fall makes it urgent.

Three safety checks before the work starts

  • Electricity and water share a small room

    Every outlet in the bathroom needs GFCI protection, and the exhaust fan circuit should be verified before tile closes the ceiling. In a room this small, you're never more than an arm's length from both — the electrical check happens first, not during.

  • Grab bars need blocking, not just screws

    If aging-in-place is anywhere in the plan, solid wood blocking goes into the walls during the open-wall phase — before tile, not after. A grab bar anchored only to tile and drywall is decoration. Decide now; retrofit later means opening finished walls.

  • Ventilation is a health item, not a comfort item

    Florida humidity plus a small bath is the highest mold-risk combination in the house. The exhaust fan must vent to the exterior — never into the attic — and it should run 20–30 minutes after every shower. If the current fan just makes noise without moving air, that's the first thing the plan fixes.

Why Apopka changes the plan -->

Why Apopka's small baths need their own plan

The housing stock is 5x8 country

Apopka's ranch, split-plan, and 1970s–1990s subdivision homes overwhelmingly have the classic 5-by-8 hall bath — toilet, vanity, and tub/shower in 40 square feet. Any plan that assumes otherwise is designing for a different house. The room's constraints are the town's constraints.

Slab foundations make plumbing moves expensive

Most Apopka homes sit on concrete slabs. Moving a toilet to a different wall means cutting and patching concrete — not impossible, but it changes the project's scope and timeline completely. That's why the winning small-bath plans here keep the toilet and main drain on their existing wall and spend the creativity on everything around them.

Humidity is the silent design constraint

Central Florida's year-round moisture load means every small-bath plan is also a mold-prevention plan. Exhaust fan sizing (roughly 1 CFM per square foot of floor, upsized for Florida), exterior venting, and waterproofing behind tile aren't upgrades here — they're the difference between a remodel that lasts and one that grows things behind the new tile.

HOA and condo rules apply before demo

Apopka's townhome and condo communities — and deed-restricted subdivisions — often require architectural approval before any remodel, including interior work that touches plumbing or exterior venting. One Apopka HOA dispute over an unapproved project led to a costly legal dispute. Check the HOA's alteration rules before the plan is final, not after the dumpster arrives.

How the job runs -->

How a small-bathroom remodel runs

  1. Measure and map

    Every wall, the door swing, fixture footprints, and — critically — which wall the plumbing lives in. The plan starts from the drain locations, not the Pinterest board.

  2. Layout on paper

    Fixture sequencing, clearance checks (15 inches minimum from toilet centerline to the nearest fixture or wall), storage assignments for everything currently on the counter. This is where the tub-or-shower decision gets made, against measurements.

  3. Select for the footprint

    Vanity width, toilet profile, tile size, lighting layers, fan sizing. In a small bath, every selection is checked against the floor plan — a beautiful fixture that breaks clearance is a beautiful mistake.

  4. Permits and HOA

    Orange County permits for plumbing and electrical changes; HOA architectural approval where required. Both in hand before demo.

  5. Demo and rough-in

    Old fixtures out, walls opened, plumbing and electrical roughed to the new plan, grab-bar blocking installed, exhaust ducting routed to the exterior.

  6. Waterproofing and tile

    Shower and tub surrounds waterproofed behind the tile — the step that decides whether the remodel lasts 15 years or 5 in Florida humidity.

  7. Fixtures, finishes, and the fan

    Vanity, toilet, lighting, mirror, accessories, and the correctly sized exhaust fan. Then the walkthrough: every fixture tested, every storage spot confirmed, the fan timer demonstrated.

Before you call -->

Before you call: what's worth deciding now, and what to have ready

Decide now

  • the tub-or-shower question — it drives the entire layout.
  • Whether aging-in-place features (curbless entry, grab-bar blocking) belong in this remodel or a later one.
  • Your storage list — everything that needs a home.

Can wait for the site visit

  • exact tile, paint colors, fixture brands.
  • Those get chosen against the finished layout, not before it.

Have ready when you call

  • Room measurements — length, width, ceiling height, and the door swing direction
  • Which wall the toilet and tub/shower currently sit on (plumbing-wall locations drive the plan)
  • Photos of the room from the doorway and each corner
  • Your HOA's alteration or architectural-review contact, if any — approval questions stall more remodels than material lead times
  • The storage list from Pattern 02 — what needs to live in this room

Call prepped. Here's what the weeks of work actually feel like to live through.

While the work is underway -->

What to expect while the work is underway

  1. Demo and dust

    It's dusty, and it's loud in bursts

    Tile cutting and demo are the noisy days; plumbing and electrical rough-in are quieter. In a 40-square-foot room, the work zone is the room — contents come out on day one and stay out until the end.

  2. One-bathroom planning

    One-bathroom homes need a plan

    If this is the only full bath, arrange shower access elsewhere for the demo and rough-in days. A small-bath remodel typically runs two to three weeks for a full refresh — the room is unusable for most of it.

  3. Decisions in sequence

    Decisions arrive in sequence

    Layout first, then fixtures, then finishes. The order matters: choosing tile before the layout is final is how beautiful materials end up in the wrong places.

  4. Fan test at walkthrough

    The fan test is part of the walkthrough

    Before sign-off, the exhaust fan gets tested for actual airflow — not just noise — and the timer or humidity sensor gets demonstrated. In Florida, this is a completion item, not a punch-list afterthought.

Helpful answers -->

Small Bathroom Remodeling FAQs

Can a 5x8 bathroom fit a walk-in shower?

Yes — and it's one of the highest-return changes in a small bath. A curbless or low-curb walk-in shower with frameless glass removes the tub's visual wall, and the eye reads the room as larger even though the footprint hasn't changed. The trade-off is losing the tub: if anyone in the household takes baths, or resale with young families matters, weigh that before committing. Our walk-in shower page covers the product specifics.

Can I fit a double vanity in a small bathroom?

Almost never in a true 5x8 — two sinks need roughly 60 inches of wall, which is the room's entire width, leaving no clearance on either side. The workable answer is usually one wider single sink (30–36 inches) with generous counter space, or a trough-style sink if two people genuinely need to share. Wall-mounted faucets free up a few more inches of usable counter underneath.

Should I keep the tub or convert it to a shower?

Decide by use, not by habit. If the tub hasn't been filled in a year, it's 15 square feet of storage for dust — converting buys the room's biggest single gain in openness and accessibility. Keep it if young children bathe in it, or if it's the home's only tub and resale matters to you. Either way, make the call before the layout is drawn, because it changes everything downstream.

What's the single biggest space-waster in small bathrooms?

The door swing. An in-swinging door claims roughly 9 square feet of floor that can't hold anything — nearly a quarter of a 5x8 bath. A pocket door or outward swing reclaims it instantly, and it's often the cheapest square footage you'll ever "add." After that: oversized vanities and tubs that don't match how the room is actually used.

Do I need a permit to remodel a small bathroom in Apopka?

For fixture swaps in the same locations — usually not. For moving plumbing or electrical, changing the exhaust fan's ducting, or altering the layout, Orange County requires permits and inspection. A legitimate contractor pulls them as part of the job; treat anyone offering to skip permits as a disqualification. HOA architectural approval is a separate requirement in deed-restricted communities — check that first.

How do I keep a small Florida bathroom from growing mold?

Ventilation, waterproofing, and drying time — in that order. Size the exhaust fan to the room (about 1 CFM per square foot, upsized for Florida humidity), duct it to the exterior, and run it 20–30 minutes after every shower. Waterproof behind all tile, not just in the shower. And choose grout close to the tile color — white grout in a humid bath discolors fast and shows every spot of mildew.

Can the toilet move to a different wall?

Technically yes; practically, think twice. Most Apopka homes sit on concrete slabs, so moving a toilet means cutting the slab, relocating the drain, and patching concrete — a major scope change for a small bath. On the rare raised-foundation home it depends on joist direction and drain slope. The plans that work best keep the toilet on its existing wall and spend the design energy everywhere else.

Further reading

Sources and technical references

View supporting references and safety sources
  1. Florida Building Code

    mechanical ventilation requirements for bathrooms, plumbing and electrical permit triggers, and waterproofing standards.

  2. NKBA (National Kitchen & Bath Association) planning guidelines

    fixture clearances including the 15-inch toilet centerline rule and 21-inch front clearance minimums used in the layout section.

  3. EPA mold guidance

    moisture control as the primary mold-prevention strategy; the 24–48-hour drying window referenced in the waiting-costs section.

  4. Florida Department of Health

    indoor humidity guidance (below 60% as a hard ceiling) behind the ventilation sizing advice.

Helpful planning guides: Compare remodeling estimates and decide what work needs a professional.

How to compare home service estimates ↗When to call a home professional ↗

Ready to make 40 square feet work harder?

Call with your room measurements, which wall the plumbing sits on, and whether the tub stays or goes. Those three answers shape the entire plan — everything else gets decided against the layout.

Apopka, FLSmall Bathroom Remodeling ☎ (407) 469-7898